Free Rental Service
443 MAPLE Avenue, Hamilton — available at $3,400/mo. Streamlined process, move in quickly. 100% free for tenants — we handle everything.
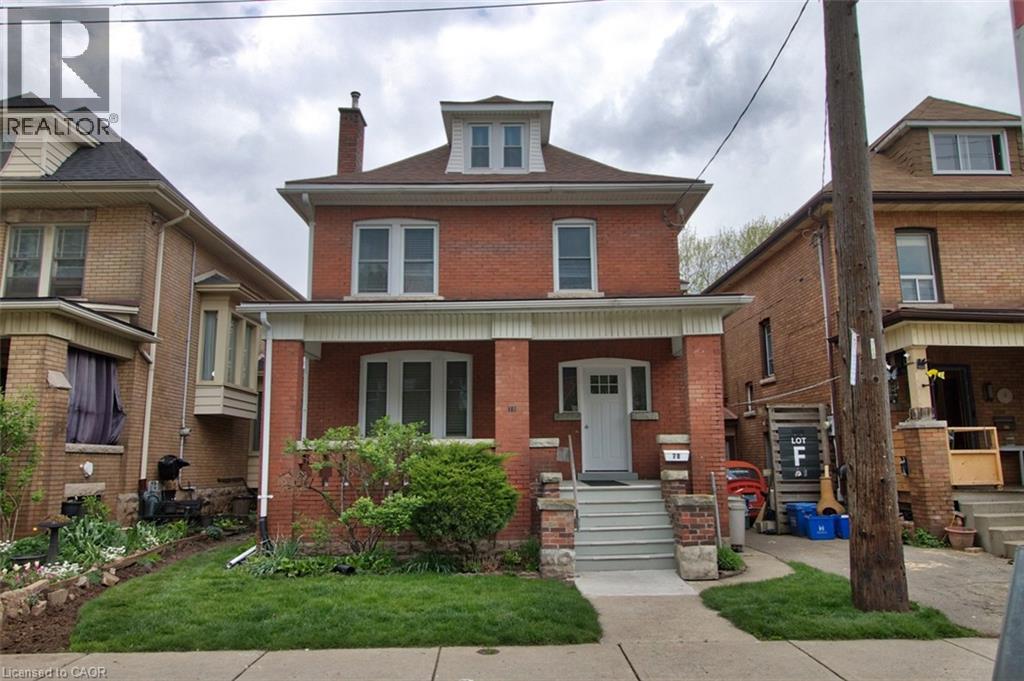
SPACE TO SETTLE IN, WITH GAGE PARK CLOSE BY. Detached living with a private backyard and everyday convenience Enjoy the space of a detached home with restaurants, shops, transit, and Gage Park nearby. Available for $3,400 per month, this two-storey brick home offers approximately 1,580 square feet, 3+1 bedrooms, and two bathrooms on a corner lot. The bedroom count provides flexibility for sleeping space, a home office, or a dedicated hobby room. Two bathrooms help keep daily routines running smoothly, while the two-storey layout offers separation between living spaces. Outside, the private backyard offers a welcoming setting for outdoor meals, gardening, or relaxing at the end of the day. A double-car driveway and attached garage add practical convenience, with room for parking and storage. Spend time exploring Gage Park or enjoy the ease of walking to nearby restaurants, shops, and transit. With so many everyday amenities within walking distance, the location makes it easy to stay connected to the surrounding community. With flexible space, outdoor privacy, and convenient access to local amenities, this detached home brings comfort and practicality together in a well-connected setting. (id:60164)
| Room | Level | Dimensions |
|---|---|---|
| 3pc Bathroom | Lower level | — |
| Bedroom | Lower level | 9'1'' x 15'1'' |
| Recreation room | Lower level | 13'0'' x 16'2'' |
| Bedroom | Third level | 12'8'' x 16'11'' |
| 4pc Bathroom | Second level | — |
| Sunroom | Second level | 7'4'' x 10'4'' |
| Bedroom | Second level | 9'6'' x 10'3'' |
| Primary Bedroom | Second level | 11'9'' x 23'9'' |
| Sunroom | Main level | 7'4'' x 10'4'' |
| Living room | Main level | 13'0'' x 14'0'' |
| Dining room | Main level | 10'6'' x 13'0'' |
| Kitchen | Main level | 9'0'' x 12'0'' |
How is the home heated? Is it efficient?+
Heating is forced air, natural gas. Gas heating is generally the most cost-efficient option in Ontario winters.
This home was built in 1920 — what should I watch for?+
Homes from this era may have original wiring, plumbing, or insulation. Key checks: electrical panel (100 vs 200 amp), roof age, furnace age, and whether the basement has ever had water issues. A thorough home inspection is essential.
Is 443 MAPLE Avenue a good fit for a growing family?+
With 4 bedrooms and 2 bathrooms (2180 sq ft), there's room for kids plus a guest room or home office. The 2-storey layout keeps living and sleeping areas separated.
How is the space laid out across floors?+
This is a 2-storey single family. The 4 bedrooms and 2 bathrooms are typically split with living areas on the main floor and bedrooms above — confirm the exact layout during a showing.
What are the ongoing costs beyond the mortgage?+
Budget for heating is forced air, natural gas. Always verify the latest figures with your agent before making an offer — these change yearly.
What's included in the rent?+
The listing doesn't specify what's included. Always confirm with the landlord which utilities (heat, hydro, water, internet) are covered vs. paid separately — this can add hundreds per month.
Ask About This Property
Nearby Places
Searching nearby places…
Similar listings
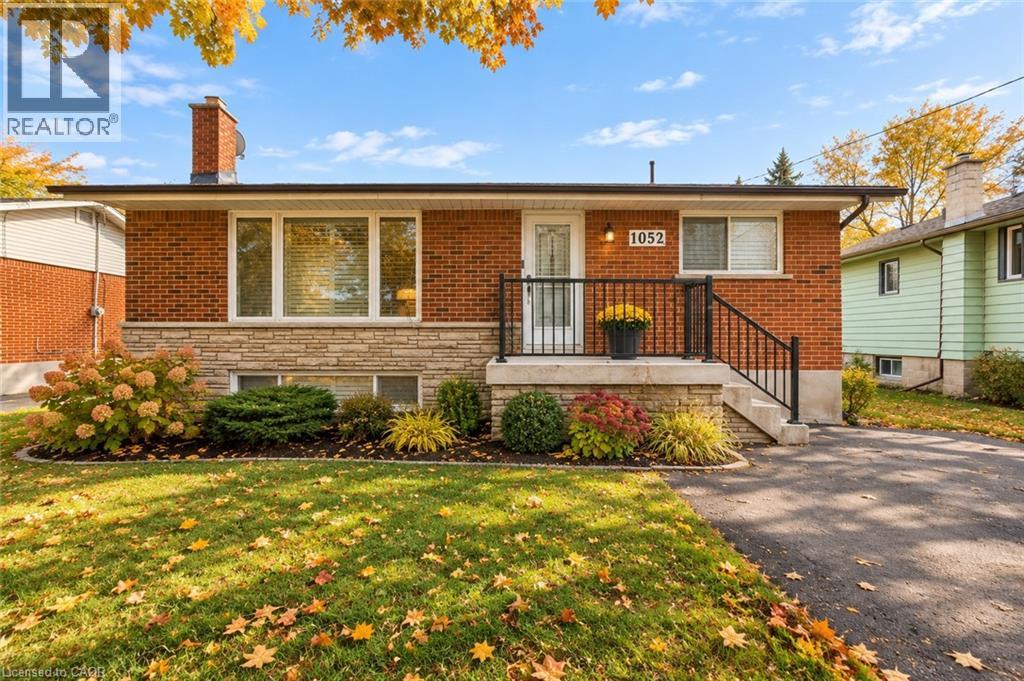 For Rent15 days19
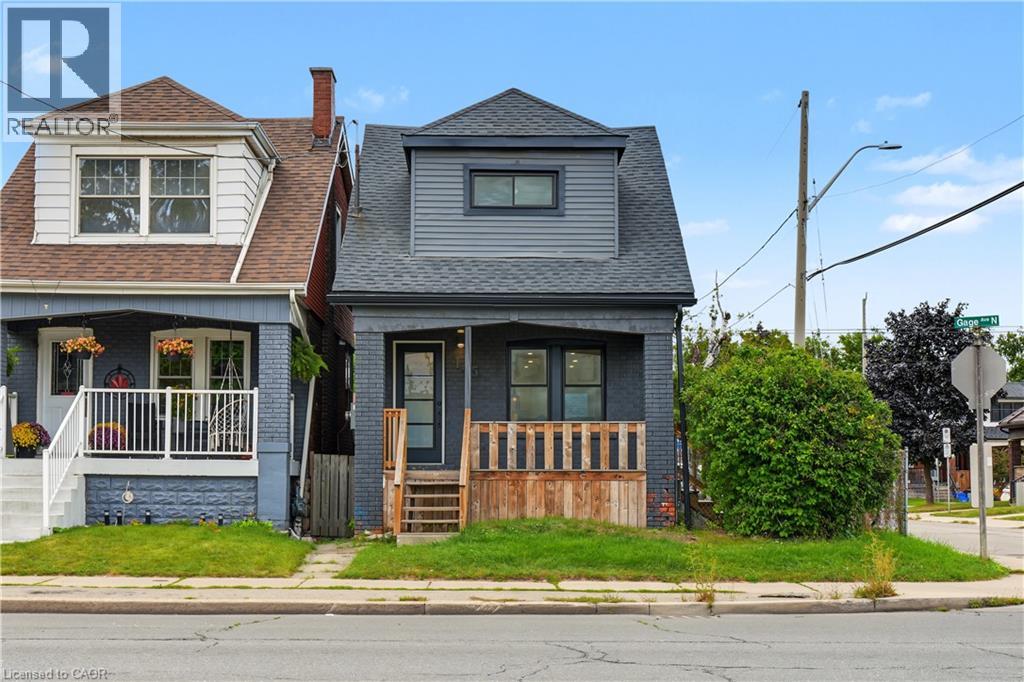 For Rent15 days35
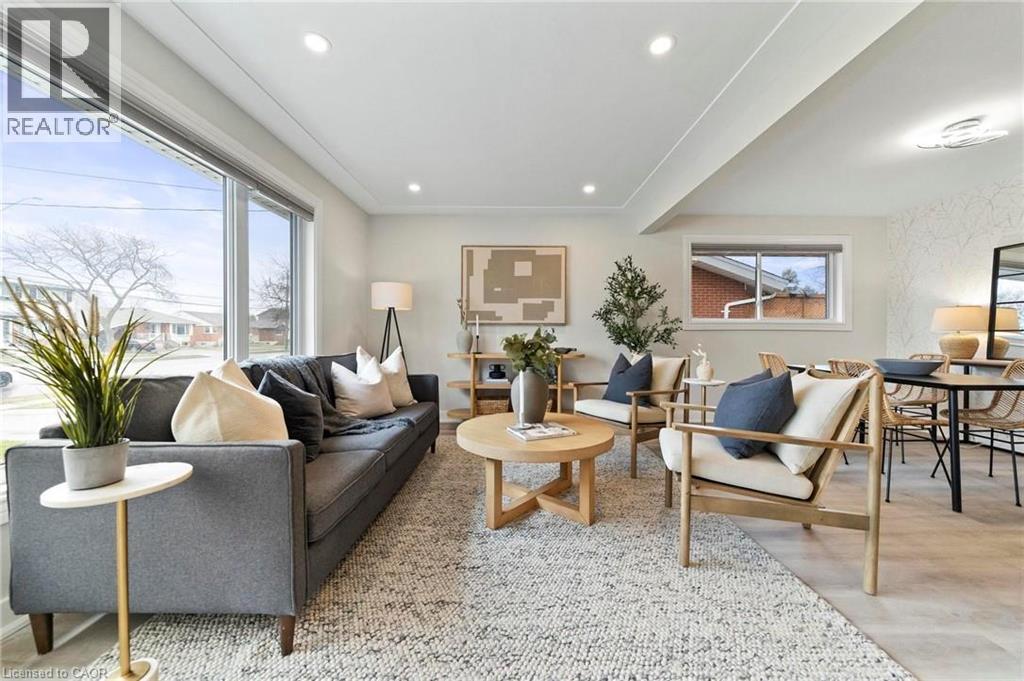 For Rent25 days17
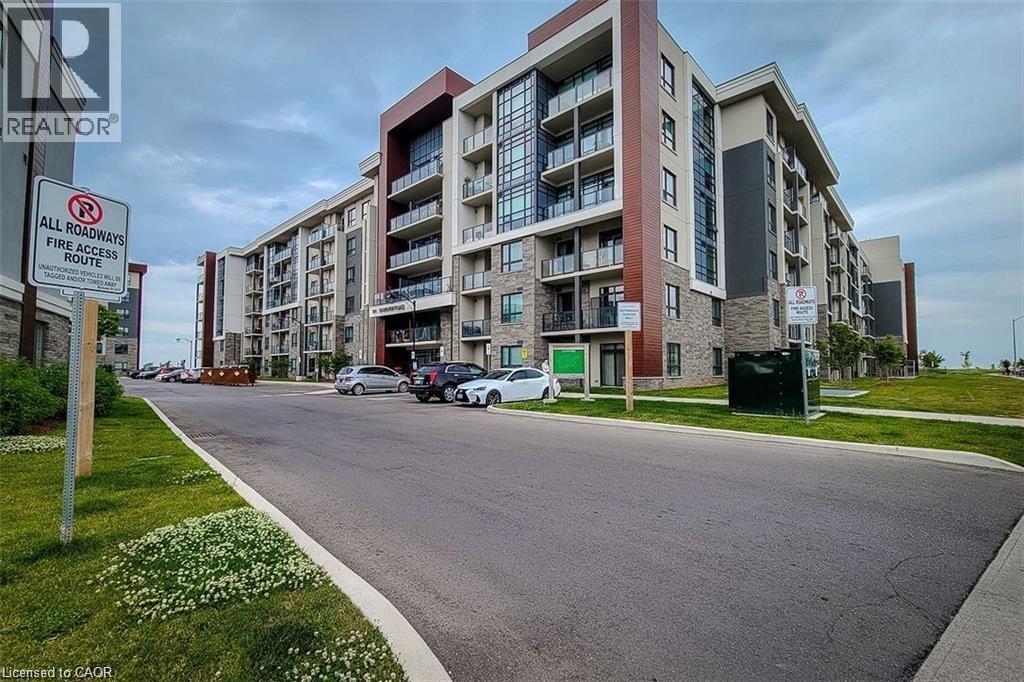 For Rent20 days39

The listing data above is provided under copyright by the Canadian Real Estate Association. While the information is considered reliable, its accuracy is not guaranteed by the Canadian Real Estate Association or getsetsold.ca. Neither getsetsold.ca nor its affiliates make any representations or warranties, express or implied, regarding the accuracy or completeness of the information presented here.